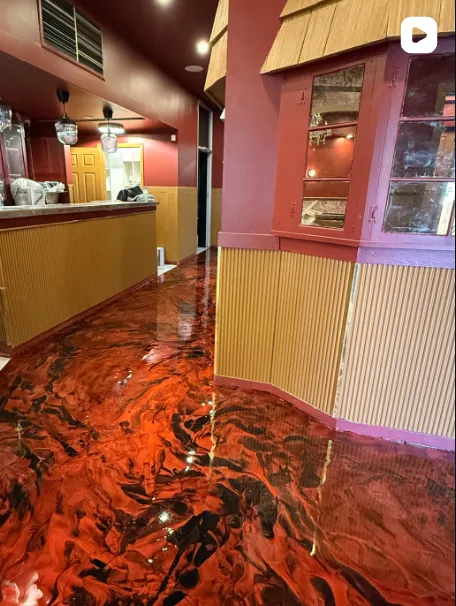
JOB 006
Restaurant dining area
- Type
- Restaurant dining area
- System
- Metallic epoxy
- Palette
- Red / black
FLOORS FOR · RESTAURANTS
Dining rooms need a floor that looks good under lights and cleans fast at close. Kitchens and wet areas add slip and sanitation questions. Every day closed costs covers.
A dining room floor is about the look and easy nightly cleaning. A kitchen, dish area or bar floor deals with water, grease, dropped food and heavy cleaning, and slip resistance becomes a safety requirement rather than a preference. We look at each zone separately when we quote.
Ontario's Food Premises regulation (O. Reg. 493/17, section 7) requires that floors and floor coverings be “tight, smooth and non-absorbent” in rooms where food is prepared, processed, packaged or served, where utensils are cleaned, and where washing and toilet fixtures are located. Your local public health inspector is the authority on what your space needs, so if you have an inspection note about floors, share it with us when you ask for a quote.
Restaurant work is usually planned around closed days, and you should know before work starts how long each area will be out of use. Our downtime planning guide covers the questions to settle first: zones, sequencing, deliveries, ventilation and when staff can walk on the floor.
Yes, areas can be quoted and scheduled separately. Tell us which zones you want done and in what order.
Slip resistance in wet zones depends on the topcoat and any aggregate added to it. We discuss texture for each area as part of the quote rather than making a blanket claim.
REAL WORK
JOB 006
NEXT STEP
Send a few photos and the rough size. You'll get straight answers about your floor.